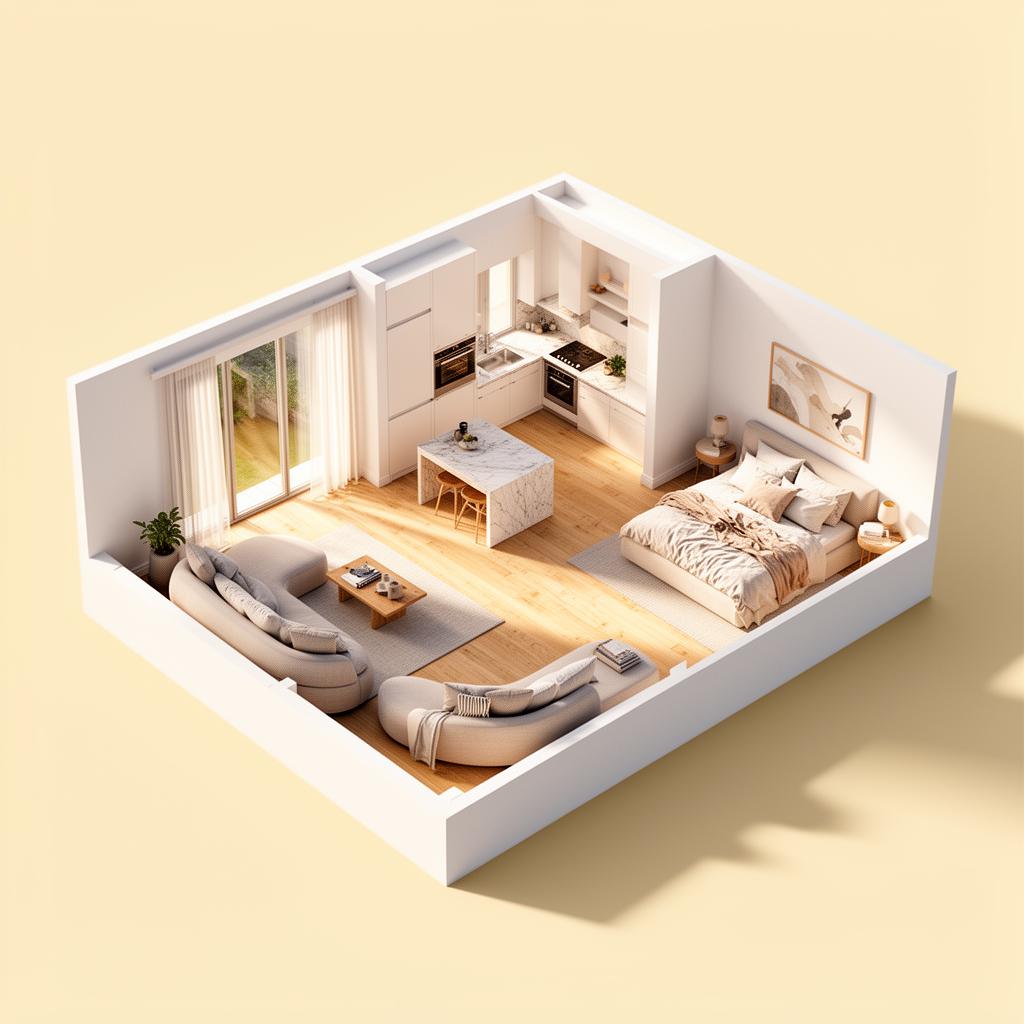
Precision visualisation for architecture

We don't guess your plan.
We construct it.

Isoma reads a floor plan into a geometry model — walls, the specific wall each door sits on, windows, rooms, scale — validates it against architectural invariants, builds a real isometric 3D scene, and only then lets AI apply materials and light. Every render is then checked back against that geometry and scored.

  • DXF, vector PDF, SVG or a scan
  • Up to 50 plans per batch
  • Plans stay private
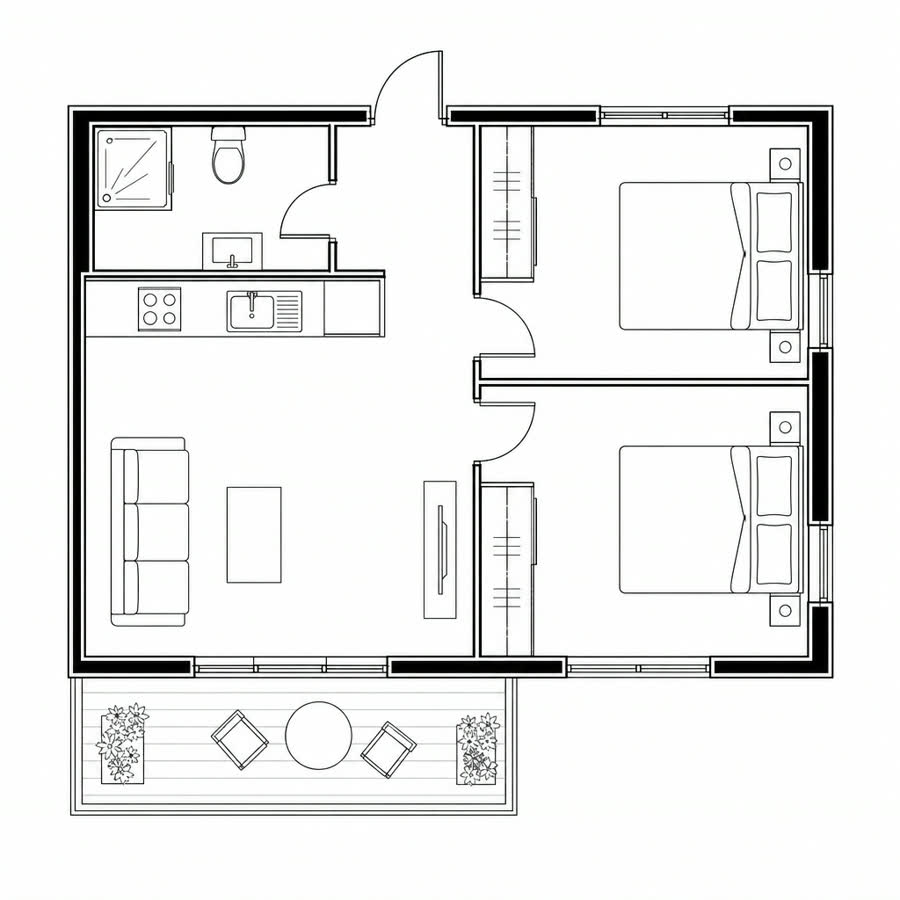
Source 2D architectural floor plan
01 · Input

Your drawing

DXF, vector PDF, SVG, or a scan.

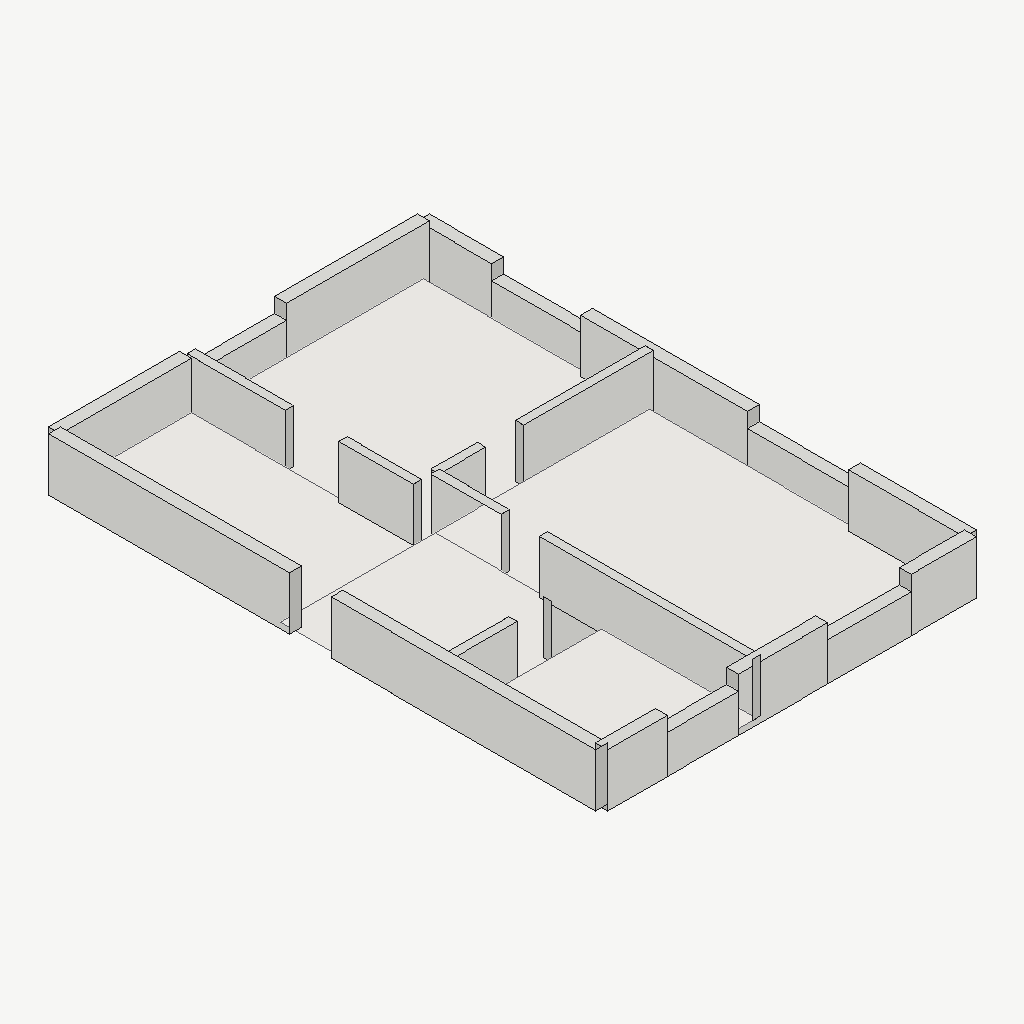
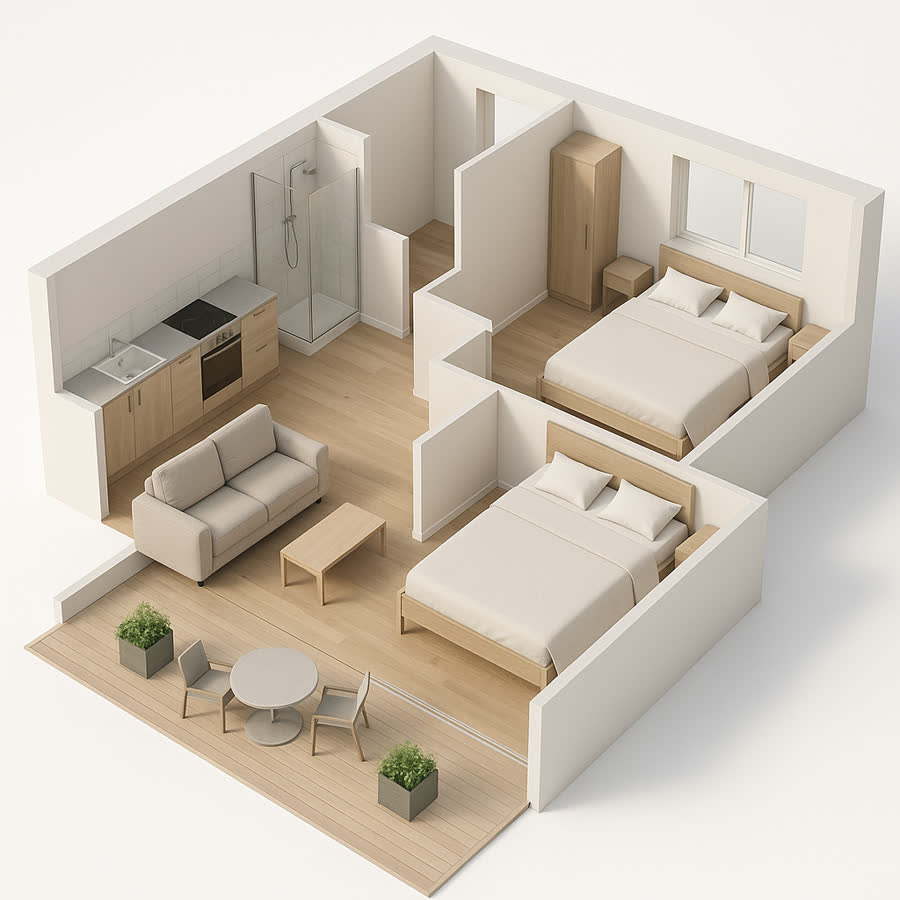
Isometric geometry constructed from the plan: extruded walls with door and window openings cut in
02 · Constructed geometry

A real 3D scene

Walls at true thickness, openings cut on their host wall — yours to approve.

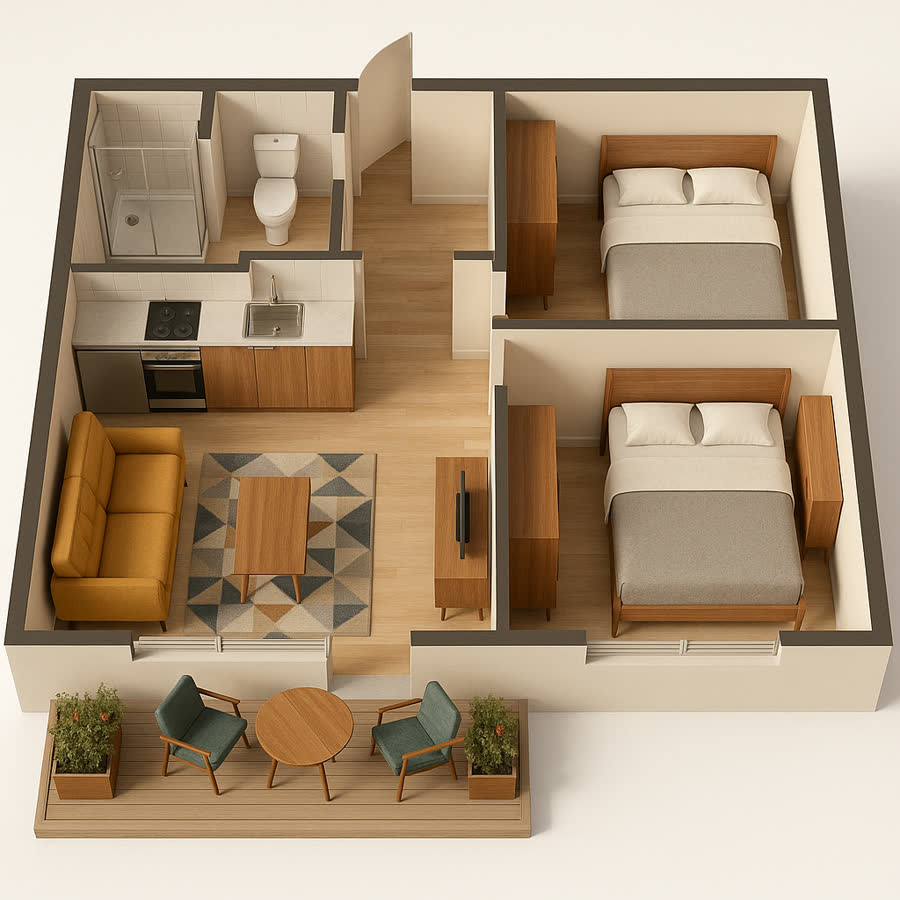
Final styled isometric 3D render of the same apartment
03 · Verified render

Materials and light

Styled on the geometry, scored against it, 4K master optional.

Step 02 is a real output of our geometry pipeline, not an illustration.

Every
Render verified & scored
DXF
CAD geometry parsed, not guessed
50
Plans per batch
7
Interior styles
4K
Print-ready masters
1–3m / 2–4m
Standard / Precision

Why Isoma is not a render wrapper

Four things a prompt box can't do.

Anyone can pass your plan to an image model. These are the parts that make the output something a practice can put in front of a client.

01

CAD ingestion

We read the line work, not a picture of it

Upload a DXF or a vector PDF and we parse the actual geometry — wall centrelines, opening positions, named blocks — instead of guessing them from pixels. Scale comes from the drawing's own units or its 1:100 note, and we tell you which. Scans and photos still work; the report always states which route your plan took.
02

Buildings, not one-off images

One exterior spec, every unit type

A building holds one envelope — facade finish and colour, window frames and glazing, balconies and railings, ground floor and landscape — plus one style anchor. Every unit inherits both. Change the envelope later and we show you exactly which units go stale before re-rendering anything.

03

Geometry approval

See what we understood before you pay

On Precision you can hold the job at the geometry stage: we show the constructed scene and what we found — walls, openings, stairs, sanitary and kitchen fixtures — and nothing is charged or styled until you approve it. Firms can make this the default for a whole building.

04

4K masters

Print-ready, and re-checked after upscaling

Take a Precision render to a 4K master for boards and brochures. The upscale is then diffed against our own geometry again — if it drifted, we discard it and keep the verified original rather than hand you a sharper wrong answer.

The fidelity engine

Seven stages between your drawing and a render you can defend.

Most tools hand your plan to an image model and hope. We treat the plan as data first — and we tell you what we understood before anything is styled.

  1. Stage 01

    Read the plan

    From a DXF or vector PDF we parse the real line work and CAD blocks. From a scan, computer vision finds wall centrelines and a vision model reads openings and labels. Either way every opening is attached to a specific wall — and parsed coordinates are never overwritten by a model.

  2. Stage 02

    Validate and repair

    The model is checked against architectural invariants: openings must sit inside their wall, gaps get welded, collinear runs merged, stray doors snapped to the nearest wall. Repairs and unresolved flags are both reported.

  3. Stage 03

    Construct the geometry

    We build the isometric scene deterministically — extruded walls at true thickness, a consistent cutaway, openings floor-to-header, fixtures placed where the drawing puts them, and the building's exterior envelope painted on before styling. No model invents this step.

  4. Stage 04

    Your approval

    Optional on Precision, and the default for firms that want it: we stop and show you the constructed geometry. Approve it and we style; reject it and you've spent nothing.

  5. Stage 05

    Style it

    Only now does AI get involved, and only for materials, lighting and furniture — conditioned on the constructed scene rather than free to re-imagine the layout. Seven styles, or your own prompt.

  6. Stage 06

    Verify and score

    The output is diffed against our own geometry: edge alignment, a check at each opening's known coordinates, fixtures and exterior consistency. Firm renders are held to a stricter bar than Pro. Renders below the gate are retried from the original plan, and the score ships with the render.

  7. Stage 07

    4K master

    Optional last step. The upscaled result is scored against the same geometry, and discarded if it drifted.

  8. Your plans stay private

    Confidential client drawings are processed for your renders only. They are never used to train models and are not shared with anyone else.

Interior styles

Direction, not guesswork.

Choose a curated style or write your own prompt. Iterate inside a chat thread on every render until it matches your vision.

Browse all styles

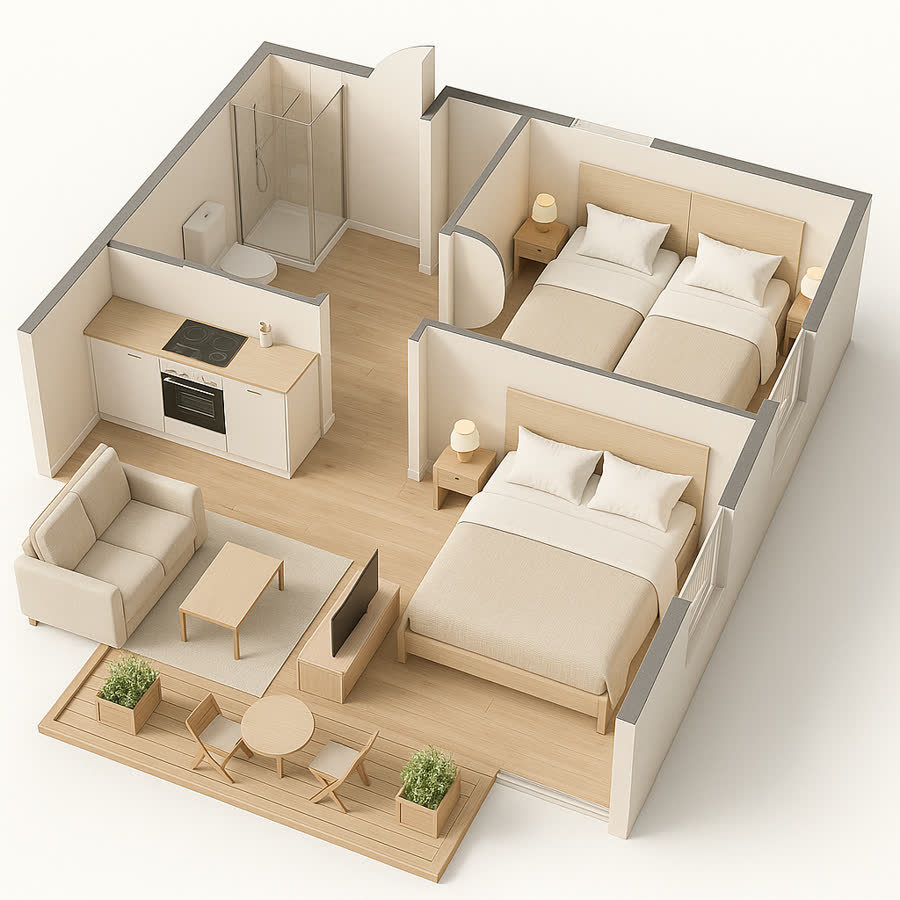
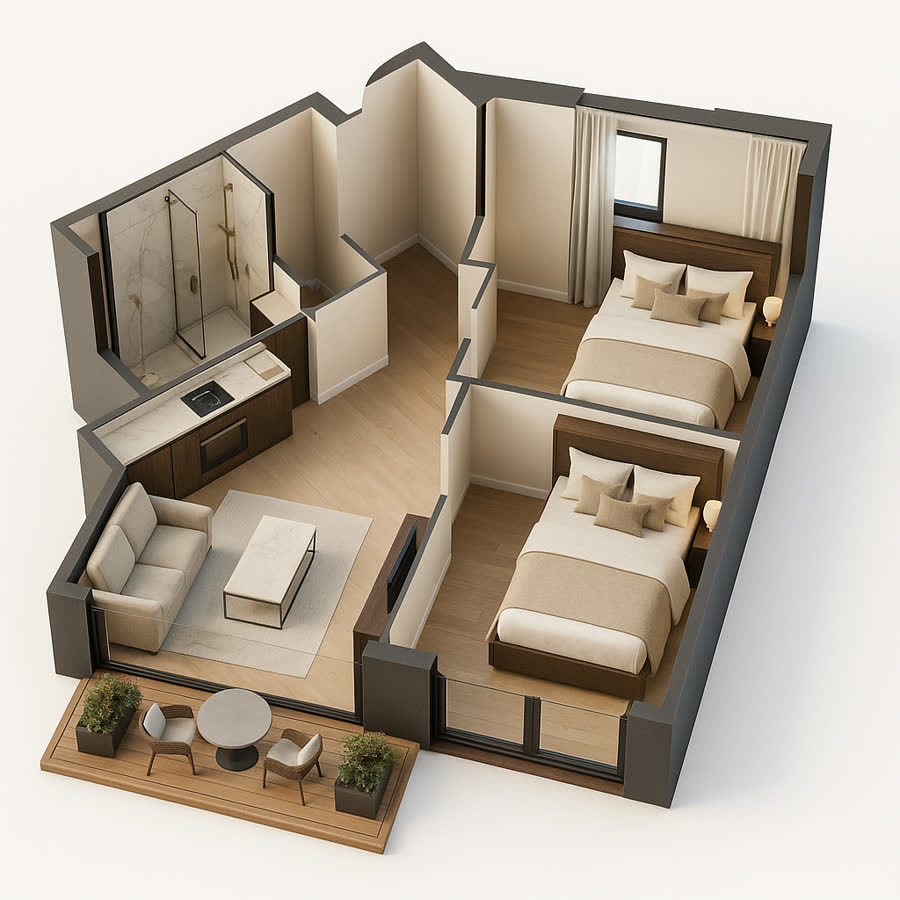
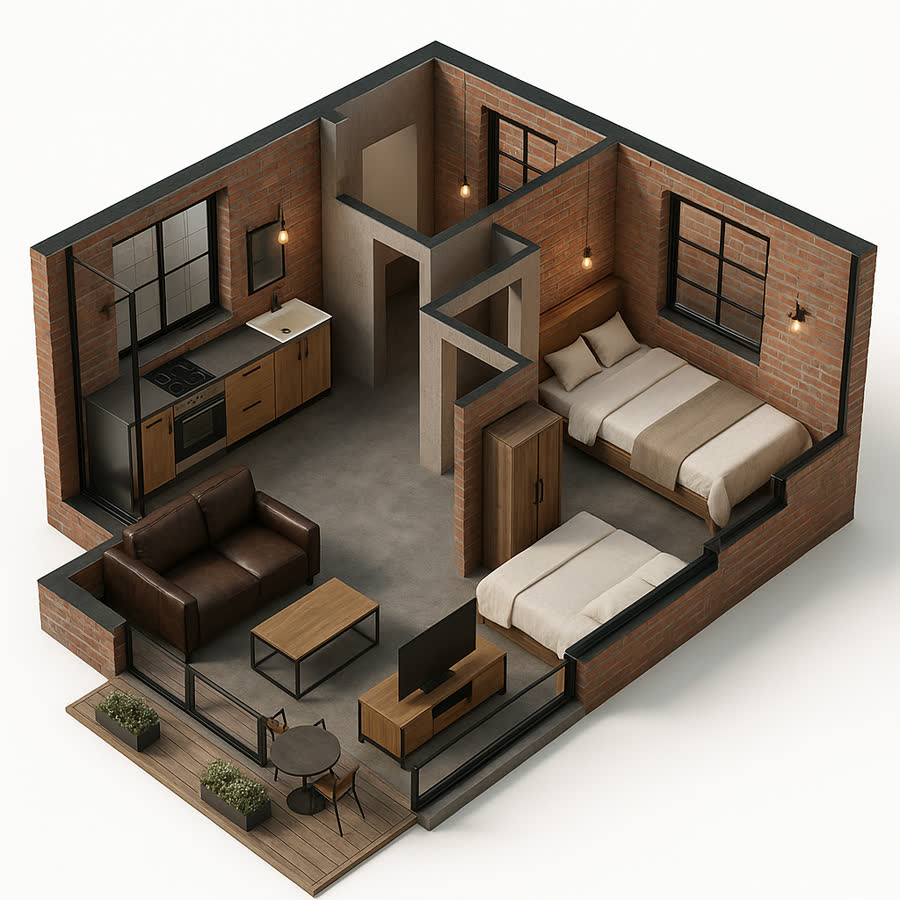
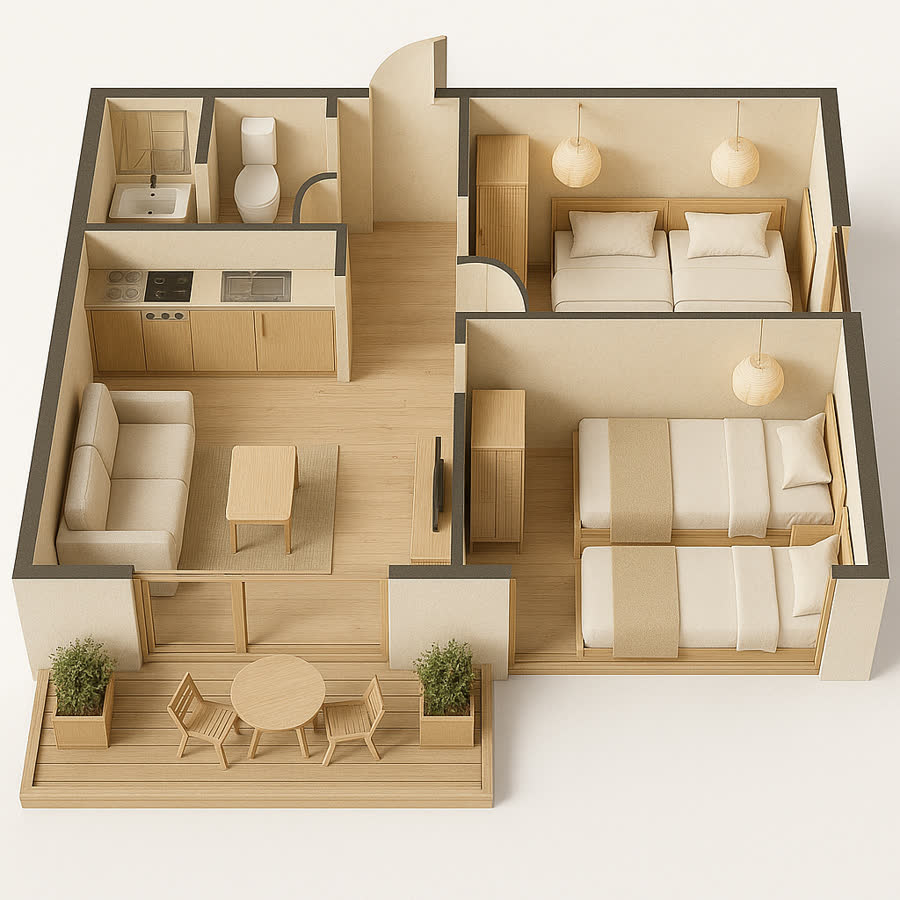
Every image below is a genuine Isoma render of the same reference floor plan — only the style changed, so the comparison is like-for-like.

Realistic & Clean interior render example
01 / 07

Developer sales material — neutral and trustworthy

Realistic & Clean

Neutral materials, believable daylight, restrained furniture and no colour grading — the register sales brochures use.

Modern Contemporary interior render example
02 / 07

Contemporary new-build listings — bright and current

Modern Contemporary

White walls, light oak flooring, modern furniture, neutral beige palette, bright interiors.

Scandinavian interior render example
03 / 07

Light, airy residential marketing

Scandinavian

Warm wood textures, soft beige and cream colors, cozy furniture, natural daylight, minimalist decoration.

Luxury Modern interior render example
04 / 07

Premium and penthouse positioning

Luxury Modern

Premium furniture, marble accents, elegant lighting, dark wood details, high-end finishes.

Industrial Loft interior render example
05 / 07

Loft conversions and urban regeneration

Industrial Loft

Polished concrete floors, exposed brick walls, black steel frames, leather furniture, Edison bulbs.

Japandi interior render example
06 / 07

Calm, design-led boutique schemes

Japandi

Light wood, low-profile furniture, off-white walls, paper lanterns, calm zen palette.

Mid-century Modern interior render example
07 / 07

Character refurbishments and warm interiors

Mid-century Modern

Walnut wood furniture, tapered legs, mustard and teal accents, geometric rugs, retro elegance.

One building, one look

Different layouts. The same building.

A building carries one exterior envelope — facade, windows, balconies, landscape — and one style anchor. Every apartment type you add inherits both, so a whole floor plate reads as one project instead of a folder of unrelated images.

  • Shared envelope applied to every unit's geometry, not re-described in a prompt each time.
  • The first approved render becomes the style anchor and conditions the ones that follow.
  • Change the envelope later and Isoma tells you exactly which units go stale before anything is re-rendered.
Set up a building
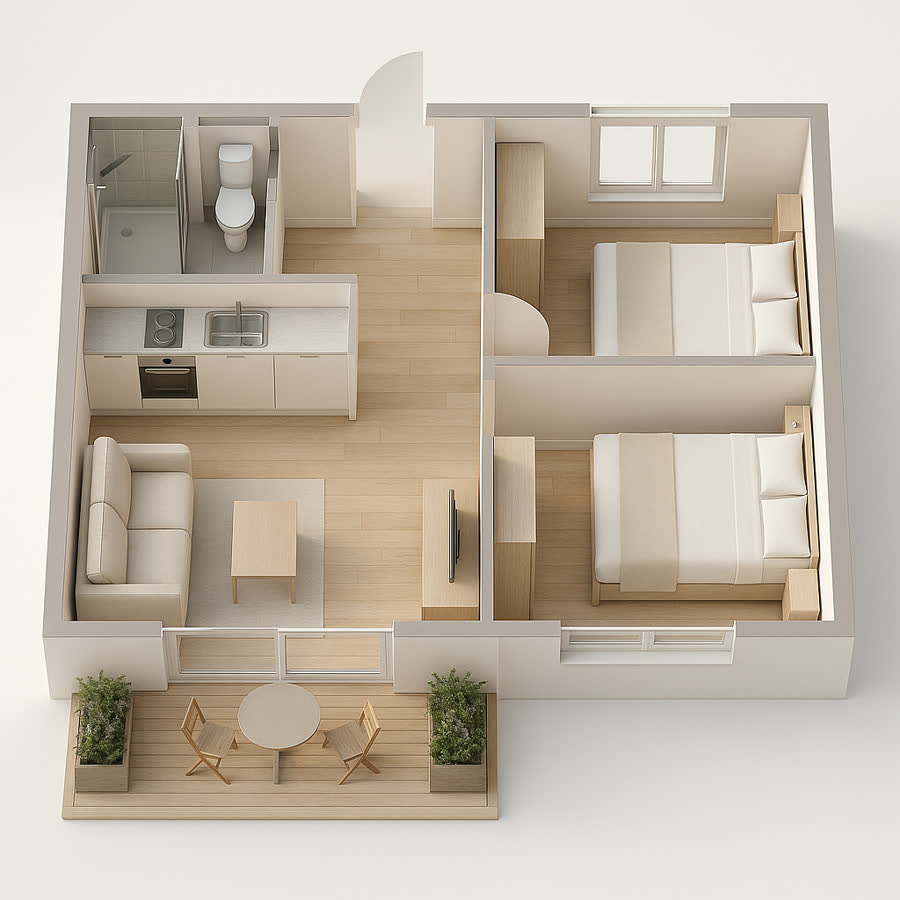
The reference 2D apartment floor plan used for every style sample
The reference plan behind the samples above — one drawing, seven styles.

We publish only renders we have actually produced. Multi-unit examples from a real building go here as soon as our first pilot building is complete — no mock-ups in the meantime.

Built for firms

A whole building's worth of visuals,
without tasking your 3D team.

Practices and developers use Isoma to turn entire plan sets — floor plate after floor plate, unit type after unit type — into consistent 3D material, instead of queueing the work behind live project deadlines.

  • Tower and multi-unit portfolios

    Batch every unit type across a whole building and keep the visual language consistent.

  • Off-plan sales material

    Give the sales team spatially honest visuals long before anything is built.

  • Multi-unit floor plates

    Each apartment on a plate rendered from the same drawing set, in one pass.

  • Competition and pitch boards

    Turn schematic plans into presentable 3D in the hours before a submission.

  • Style variants of one layout

    Same geometry, seven interior directions — for client choice or buyer segments.

  • Agencies and interior designers

    Still welcome: the same engine, one plan at a time.

The alternative

Versus modelling it in-house or sending it to a studio.

Not a like-for-like replacement for a hero photoreal shot. A replacement for the hundreds of routine plan visuals that eat your team's week.

In-house 3D team

Turnaround
Days, queued behind live projects
Cost
Studio time you could bill elsewhere, on top of €575–1,150 per seat per year of visualization licences
Consistency
Varies by who models it
Scale
Hard to do a whole tower

External render studio

Turnaround
1–3 weeks per batch, plus revision rounds
Cost
≈ €200–1,000 per plan render; a 60-unit tower with 8 unit types runs €1,500–5,500 over 2–4 weeks
Consistency
Good, once briefed
Scale
Budget-limited

Isoma

Turnaround
1–3 min Standard · 2–4 min Precision — the same 8-unit set in an afternoon
Cost
1 credit Standard · 2 credits Precision
Consistency
Same engine and style every time
Scale
Up to 50 plans per batch

Studio and licence figures are typical market ranges, not quotes — turnaround and cost vary widely by market and scope, so compare against your own numbers.

Pricing

Simple credits. Start free.

1 credit = 1 Standard render (roughly 1–3 minutes). A Precision render — constructed geometry, doors and walls placed where your drawing puts them — costs 2 credits and takes roughly 2–4 minutes. A 4K master adds 1 credit. Geometry approval costs nothing and charges only once you approve. Buildings and exterior specs are free — only renders use credits. Annual billing saves ~17% (pay 10 months).

Free

€0no card

  • 3 credits on signup (expire end of month)
  • Watermarked exports
  • Non-commercial use
  • All 7 curated styles
Start free

Starter

€29/month

  • 40 Standard renders per month
  • DXF, vector PDF, SVG and image uploads
  • Buildings with a shared exterior spec
  • Clean, watermark-free exports
  • Chat-thread revisions
  • Plan credits reset monthly · €290/yr annual
Choose Starter

Pro

€79/month

  • 150 credits per month
  • Batch upload up to 50 plans
  • Precision renders (2 credits each) — constructed geometry, doors and walls placed exactly
  • Geometry approval before styling, per render
  • 4K masters (+1 credit), re-checked after upscaling
  • For individuals and small studios
  • €790/yr annual
Choose Pro

Firm

For practices

€249/month

  • 600 credits per month
  • Everything in Pro: batch, Precision, 4K masters
  • Stricter QA gate — no unresolved door failures
  • "Always check geometry" as a building-wide default
  • Building workspaces — every unit type under one shared exterior spec
  • Seats, white-label and API access available on request
  • €2,490/yr annual
Choose Firm

Enterprise

From €599 — contact us

Higher volumes, procurement and bespoke terms. Seats, white-label and API access are available on request.

Talk to us

Top-up packs

Buy credits any time — valid for 12 months from purchase.

25 credits · €35100 credits · €110500 credits · €450

Honest fidelity note. AI can misread complex plans. Every render passes our automated fidelity check with corrective retries, and failed layouts get revision credits — you only spend a credit on a render we're confident about.

Firm pilot

Send us the plans that defeat everything else.

We run a pilot on your own drawing set, show you the constructed geometry and the fidelity report for each render, and are straight with you about where extraction struggles — hand-drawn sheets, curved walls, heavy hatching.

  • Priced per building, invoiced directly
  • Fidelity report on every render
  • Confidential — never used for training

We only use this to contact you about a pilot. Your drawings are never used for training.

Put your hardest plan in front of it.

Start free, no card. You'll see the geometry we read out of your drawing before you spend anything.

Start free